
BEDS3
BATHS2 full
SQUARE FEET2,778
MLS#220225850
STATUSActive
PROPERTY TYPEResidential - Single Family
Property Description
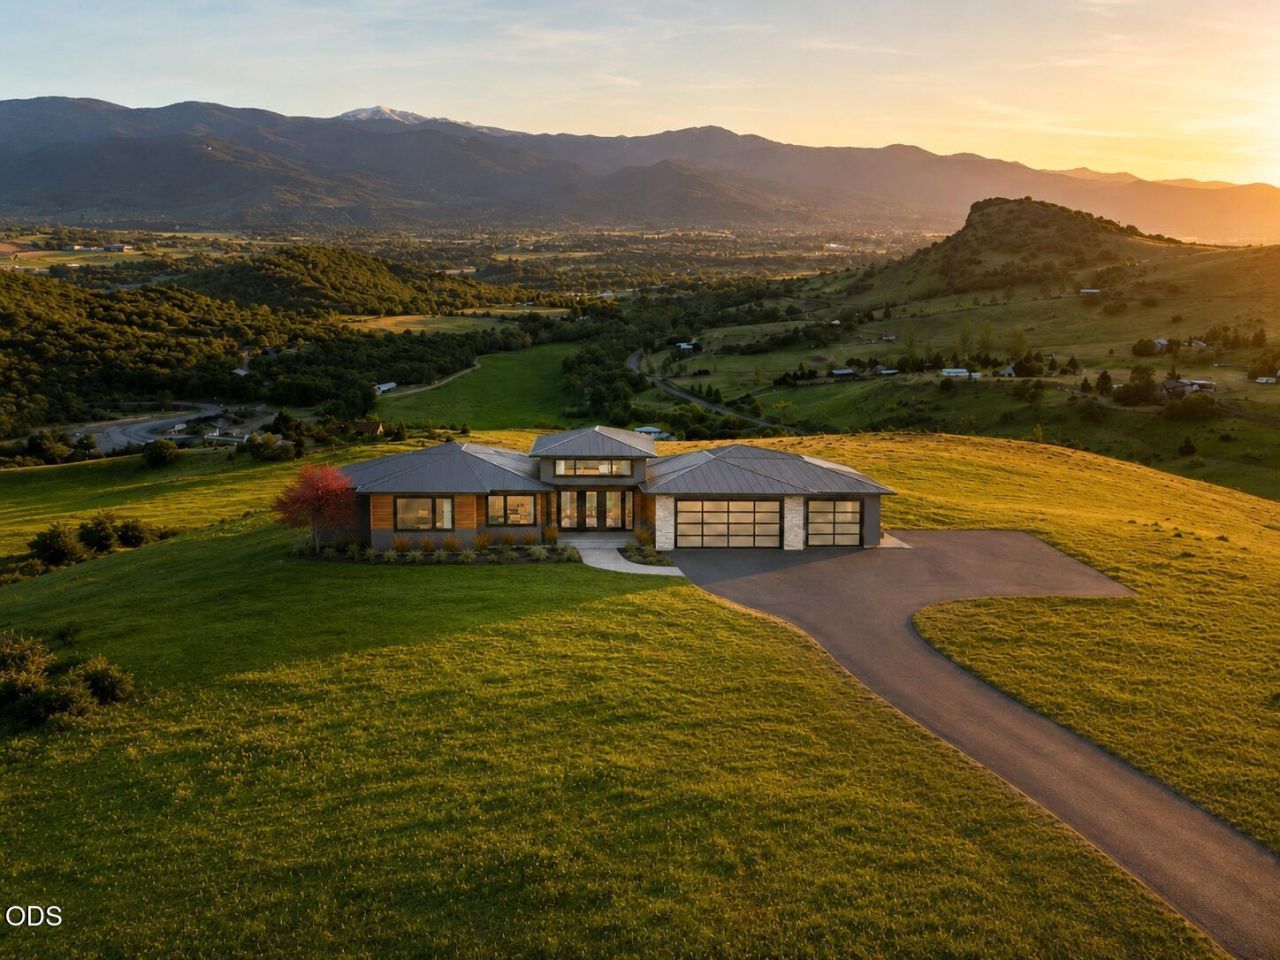
One of the Rogue Valleys premier estate settings, this extraordinary 164-acre Ashland offering is paired with a proposed luxury residence by Asher Homes. The single-level design offers 2,778 sq ft with 3 bedrooms, 2 baths, a 912 sq ft 3-car garage, and walls of glass framing mountain and valley views. Refined finishes include large-plank hardwood, custom built-ins, a stone fireplace, metal roofing, and covered outdoor living with built-in BBQ and fireplace. Designed to Earth Advantage Platinum standards, the home features high-efficiency HVAC, solar-ready infrastructure, EV charging, generator tie-in, and wildfire-conscious materials. The build package includes vertical construction and an infrastructure allowance for driveway, septic, well systems, power, propane, water storage, trenching, and utility connections. Land offers 2,220 feet of Cove Creek frontage, a 48 GPM well, and paved access. Plans and pricing subject to site conditions, permitting, selections, and builder approval.
Property Features
Property Type: Residential - Single Family
Cooling: Heat Pump
Garage: 3 car attached
Heating: Forced Air, Heat Pump, Propane
Home Style: Contemporary
Lot Size: 164.00 Acres
Roof Type: Metal
Stories: 1.0
Taxes: $618
Year Built: 2026
Feature Descriptions
Exterior: Frame
Sewer: Septic Needed
Special View Info: City, Mountain(s), Panoramic, Valley
Local Schools
High School: Ashland
Middle School: Ashland
Elementary School: Bellview
Listed By / Shown By
Listed By
Agency Name: John L. Scott Medford
Shown By
Agent Name: Kathy Carey
Agent Phone: (661) 331-1514
Agency Title: Fisher-Nicholson Realty LLC

Estimate Your Payment
Estimated Payment
$ 13,686.90 per month $12,935.40 Principal & Interest $51.50 Property Tax $700.00 Homeowner's Insurance
312 Sky Ridge Road | MLS# 220225850
This single family home located at 312 Sky Ridge Road, Ashland, OR 97520 is currently listed for sale with an asking price of $2,400,000. This property was built in 2026 and has 3 bedrooms and 2 full baths with 2778 sq. ft. Search Ashland real estate on kathycarey.fnrhomes.com today.